Leave a Message

Thank you for your message. We will be in touch with you shortly.

893 CITY WALK LN #C-2 - TH
Courtesy of FINE PROPERTIES, Bill Creekbaum, Jr.  Listing Contact: 941-782-0000 
Leased

893 CITY WALK LN #C-2 - TH

893 CITY WALK LN #C-2 - TH, OVIEDO, FL 32765

$3,000/month
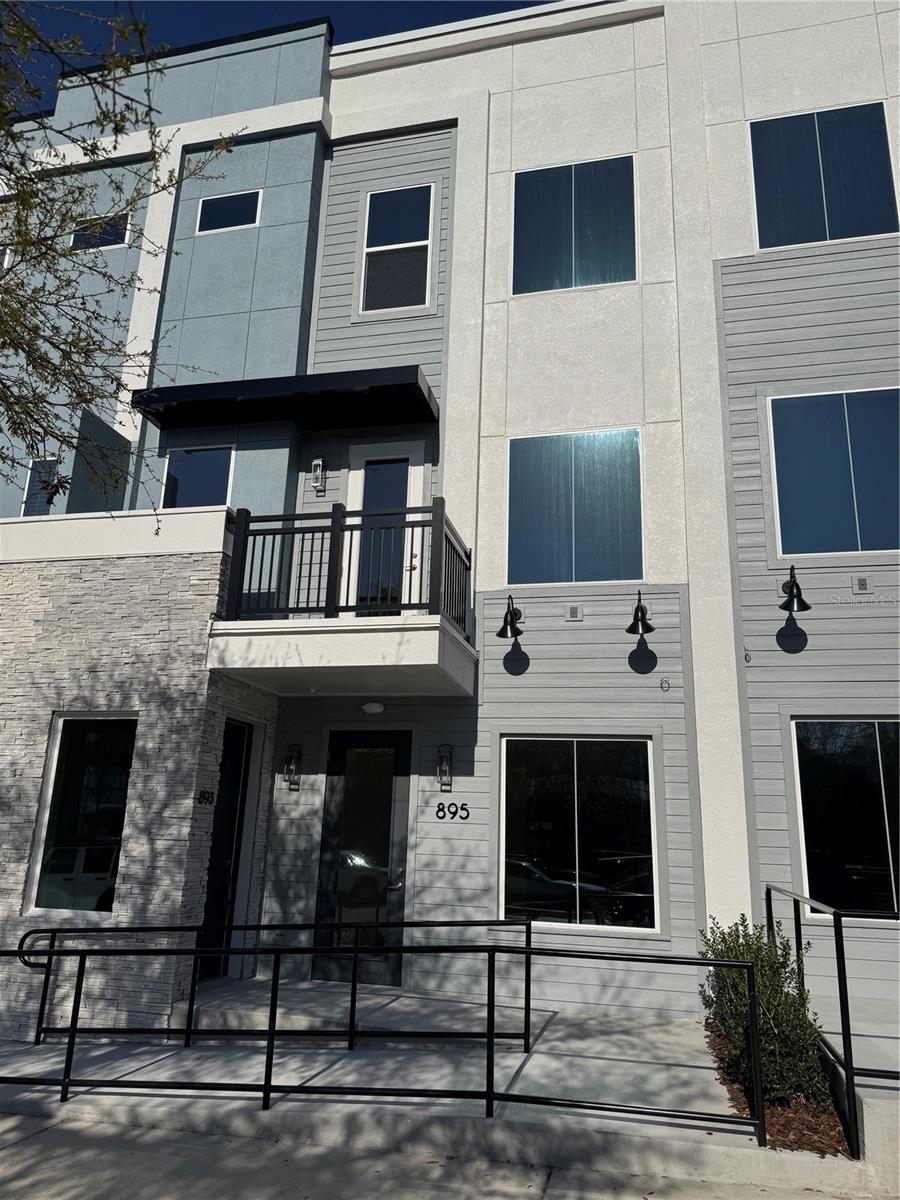
PRIME LOCATION directly in front of The Food Factory & Oviedo Park Pub! Discover the perfect blend of style, convenience, and functionality in this stunning 3-bedroom, 2.5-bath townhome with a spacious 2-car garage, located in the heart of a vibrant community. This beautifully designed home features a modern open floor plan, high ceilings, and upscale finishes, creating a bright and inviting living space. The gourmet kitchen boasts premium appliances, sleek cabinetry, and ample counter space, perfect for both everyday living and entertaining. The primary suite offers a private retreat with a spa-like ensuite bath and walk-in closet, while two additional bedrooms provide plenty of space for family, guests, or a home office. Enjoy the convenience of in-unit laundry, ample storage, and an outdoor living space to relax and unwind. Located near shopping, dining, parks, and entertainment, this home offers easy access to top-rated schools, major highways, and downtown Orlando. With ample parking and EV charging stations available, you'll experience stress-free city living in one of Oviedo's most sought-after communities. Don't miss this incredible rental opportunity--contact us today to schedule a tour

3
beds

3
baths

2,020 Sq.Ft. LIVING AREA

1,888 Sq.Ft. lot

Bill  Creekbaum Jr

Bill Creekbaum Jr

 Sheila  Pavao

Sheila Pavao

Features & Amenities

Interior

  • total bedrooms3
  • Total bathrooms3
  • full bathrooms2
  • half bathroom1
  • Laundry room Laundry Room
  • Flooring Luxury Vinyl
  • APPLIANCES Dishwasher, Microwave, Refrigerator, Washer
  • other interior Features Ceiling Fans(s), High Ceilings, Kitchen/Family Room Combo, Open Floorplan, Thermostat, Walk-In Closet(s)

Area & Lot

  • Status Leased
  • Date Leased April 28, 2025
  • Living Area2,020 Sq.Ft.
  • Total Area2,020 Sq.Ft.
  • Lot Area1,888 Sq.Ft.
  • MLS® IDA4642976
  • TypeTownhouse
  • YEAR BUILT2024
  • Elementary SchoolStenstrom Elementary
  • Middle SchoolJackson Heights Middle
  • High SchoolOviedo High

Exterior

  • STORIES3
  • Garage Space2.0
  • water SourcePublic
  • utilitiesElectricity Available, Public
  • parkingCurb Parking
  • HEAT TYPECentral
  • AIR CONDITIONINGCentral Air
  • sewerPublic Sewer
  • Disability FeaturesAccessible Approach with Ramp
  • security FeaturesFire Sprinkler System

Financial

  • Lease Price$3,000/mo
View Virtual Tour

Work With Us

With an unquestionable passion and enthusiasm for the real estate sales environment and the ability to guide clients through the search, selection, and buying process while ensuring that each client makes decisions in his/her best interests.

Follow Me on Instagram