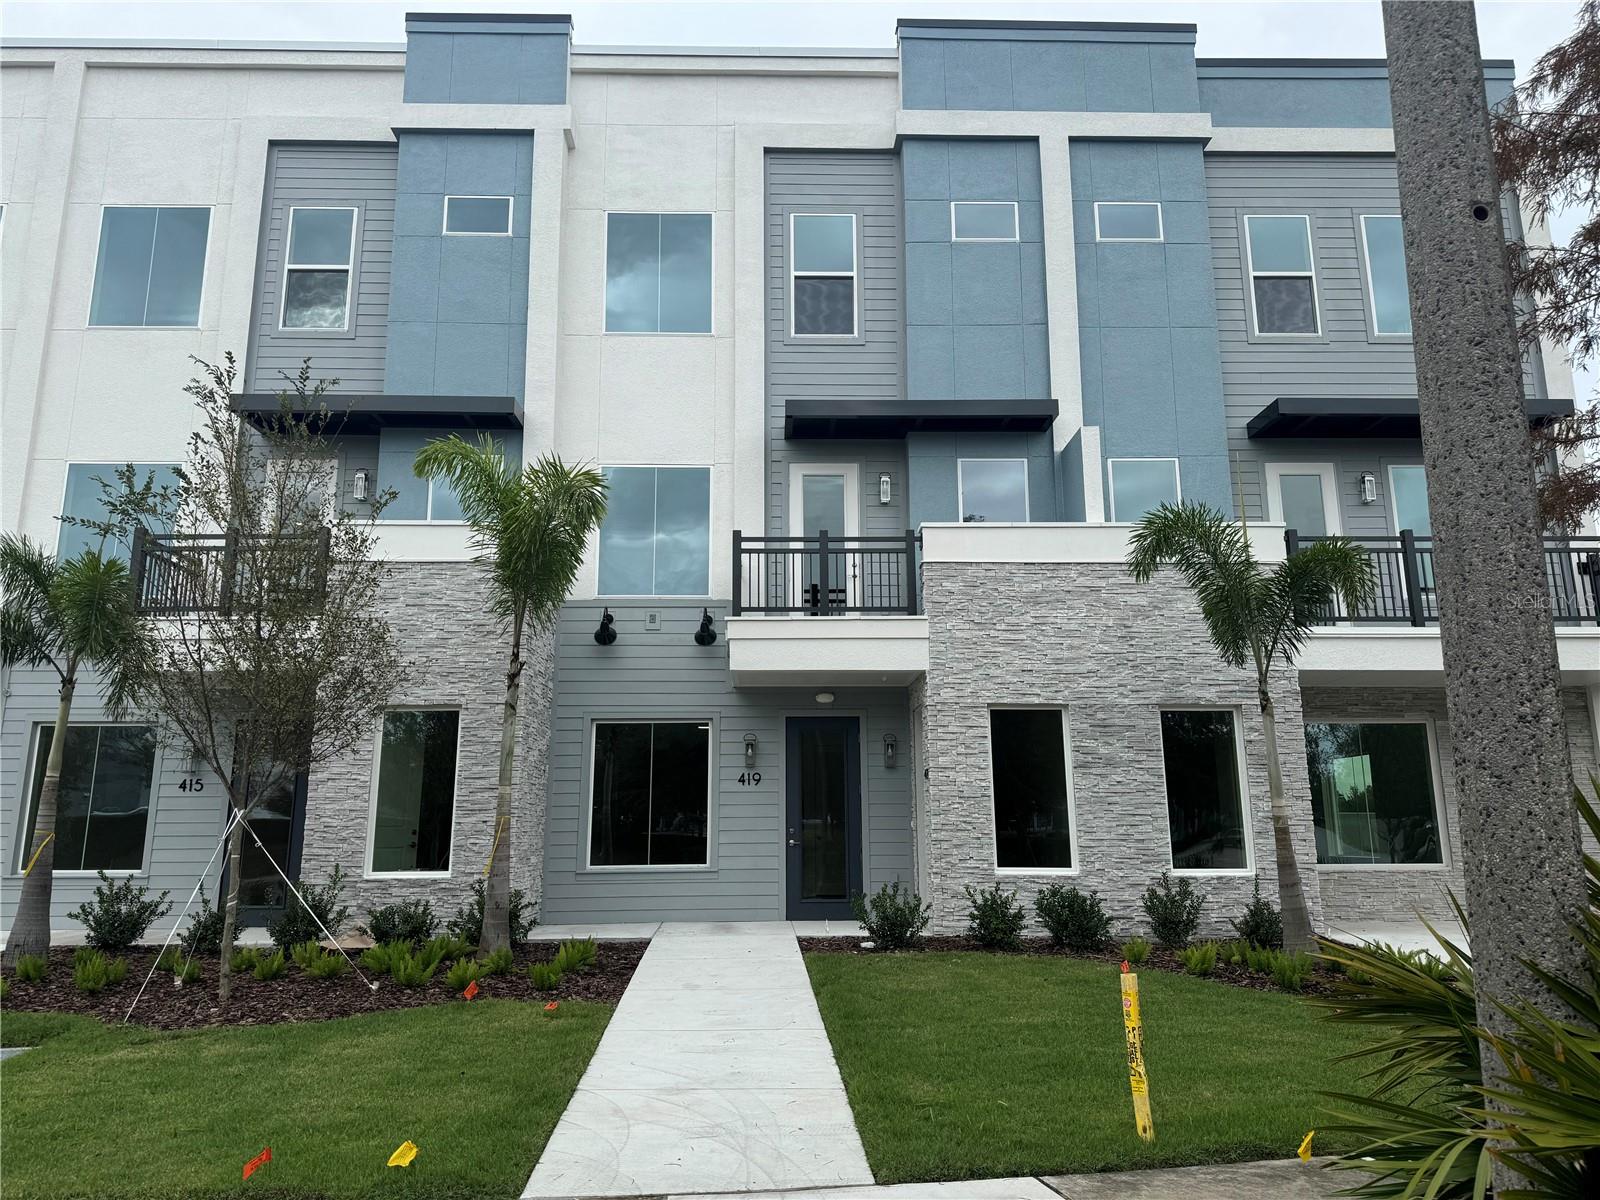
Oviedo's Crown Jewel of LUXURY TOWNHOME LIVING Awaits .............. Embrace Urban Living!!! ............................................................................................................................................................................................... Welcome to CITY PLACE, Oviedo's vibrant new downtown district! Whether you dream of living in luxury or launching a successful business, CITY PLACE offers the perfect opportunity. Immerse yourself in the heart of the action, steps away from shops, restaurants, and entertainment, all in a Prime, Walkable Location! .......... Luxury Corner Townhome, 2,020 sq ft, 3 Bedrooms, 2 1/2 Baths, Private Outdoor Living Space and an Oversized 2 Car Garage!!! ........... Spacious Living, Dramatic Open Great Room Design, Private Overlook Balcony, Computer Niche, Gourmet Island Kitchen complete with guest under-island Beverage Cooler, Large Pantry, Large Dining Room, Guest Powder Room, plus Owners' Suite with Glamour Bath, Huge Walk-in Closet, 2 Guest Bedrooms, 1 Full Guest Baths, FULL Sized Laundry Room plus Private Ground Floor Outdoor Living Area and Oversized 2 Car Garage!!! .......... * PRIME LOCATION: CITY PLACE is the EPICENTER of vibrant Oviedo on the Park! .......... ** VIBRANT LIVING: CITY PLACE is 1 BLOCK from over 20+ Restaurants, Coffee Shops, Bars & Cafes with Exciting New Eateries Coming Soon! .......... *** MODERN DESIGNS: Open Floor Plans with High Ceilings & Outstanding Interior Finishes meets Practical, Functional & Efficient Living! .......... **** RELAXED & CONVENIENT LIVING: Dog Park, Child Park/Splashpads, Amphitheater, nearby Aquatic Center & Activities Galore! ***** ELEVATED VIEWS: Take in the Beautiful Scenery, Landscaping, or Center Lake Views from Large Panoramic Windows, Overlook Balconies and Elevated Walkways found in all homes! ****** PARKING GALORE & EV CHARGING: Never worry about parking with a massive lot and convenient EV charging stations! ******* What is CITY PLACE Live+Work+Play? CITY PLACE is a Mixed Use Townhome Community featuring 25 OFFICE/RETAIL Storefronts, 25 LUXURY 3 and 4 Bedroom TOWNHOMES with Outdoor Living Space and 2 Car Private Garage, and 25 Private 1 Bedroom GUEST HOUSES! ******** LIVE: Whether it's a LUXURY TOWNHOME ( 3 and 4 Bedroom Options) or a PRIVATE GUEST HOUSE (One Bedroom Retreat), all are located right in the heart of the walkable, mixed-use community of "Oviedo on the Park" in Oviedo; Oviedo's new Town Center. CITY PLACE boasts rich Coastal Contemporary exterior Architectural Design, Extraordinary Upscale Interior Design, Detailing, and Finishes, all complimented by an Upscale Urban Lifestyle. The interior layout and decor are Luxurious, Creative, and Current yet provide a Practical, Functional and Efficient use of space and housing dollars in a Modern Open Plan. ********* OVIEDO, Florida was recently awarded the title of "One of the Best Cities to Live". It's located near downtown Orlando and all famous attractions. It's within 3 miles of the University of Central Florida, one of the largest public university campuses in the US, it's a hub of science and technology, and yet Oviedo proudly maintains its "Hometown USA" identity and feel.********** Ready to Explore Your Dream Living Space? ***************************** CONTACT US TODAY TO SCHEDULE YOUR TOUR of CITY PLACE! *********************************